
Client Journey: Jan, Norm and Lance's Journey
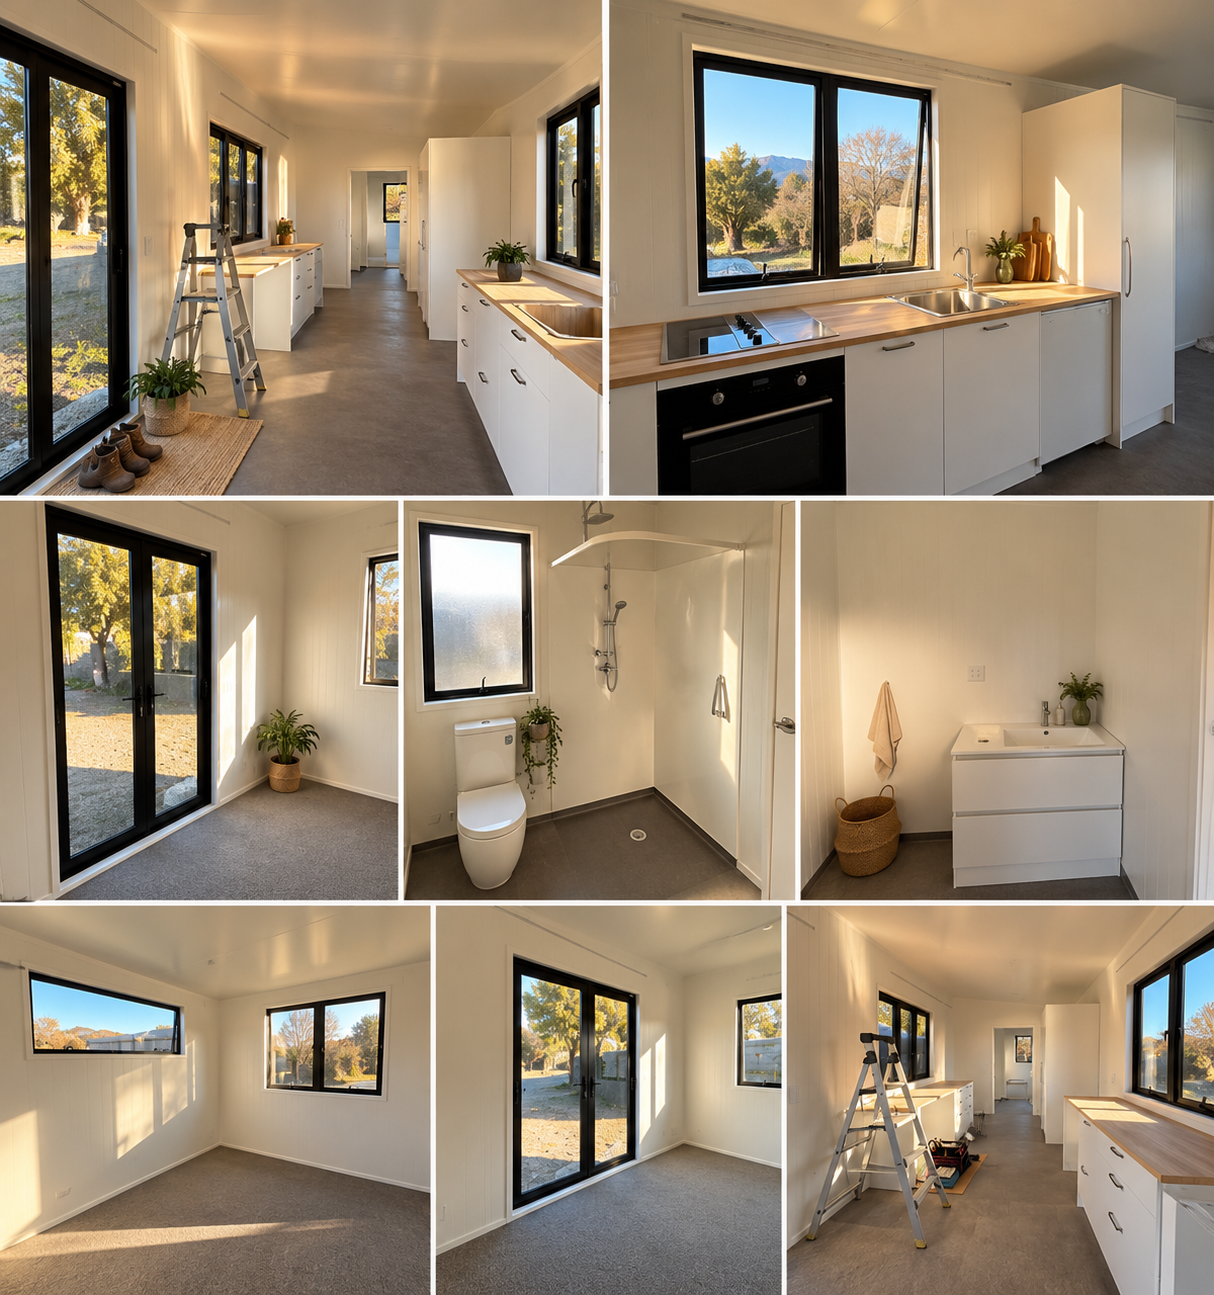
Richmond, Tasman — a custom Little Ruru, single storey
A tiny home built to still work in twenty years, ordered by a couple in their retirement and project-managed by their son.
Who they are
Jan and Norm Double live in Richmond. They wrote to us two days after Christmas 2025, and the first thing Jan said was that there was no rush.
"We are not in that big of a hurry to warrant making phone calls out of hours so would be more than happy to wait until you're home back at work. My son has other contacts which he is pursuing as well, so we need him to be involved in our discussions also."
That was our introduction to Lance, their son, who works in the solar industry and who ran the technical side of this build from beginning to end. Another son weighed in on the heat pump. It was a family project from the first email.
What they decided
They chose the Little Ruru — single storey, no stairs — and customised it.
Three changes were agreed before the contract was even signed. A flushing toilet rather than the standard option. The floor plan flipped to suit their site. And the wiring for a heat pump run through the walls during the build, ready for a unit they would supply and install themselves, because Lance and his brother knew exactly what they wanted and where it should go — above the lounge window, with at least 350mm of headroom above it, preferably 400.
We also set aside our standard payment schedule for them. A booking fee up front, and the deposit when their funds came free a couple of weeks later. There was no reason to make a retired couple restructure their savings around our invoicing.
Jan handled every payment herself, on time, for the whole build.
Designed for the next twenty years
The most important decision in this home is one you cannot see in a photograph.
When Kim drew the first floor plan, she widened the internal doorways to 860mm. Not because anything had been asked for, but because a single-storey home is bought by people who intend to stay in it, and a doorway that is wide enough is the difference between a house that keeps working and one that does not.
The bathroom is a wet room — level, open, no lip to step over — and it is the feature Kim is proudest of in this build. When we later asked to show the home to prospective buyers, that was the room she wanted them to see.
None of this cost much. All of it was decided at the drawing stage, which is the only stage where it is cheap.
A build run by the family
Lance worked through the selections, the window schedule and the electrical plan with Kim, question by question, over about six weeks. His brother advised on the heat pump. Jan paid the invoices. Norm and Jan made the calls that were theirs to make.
We also asked Lance to do something for us. Given he does off-grid solar for a living, Fran asked whether he would answer a set of questions on how a basic off-grid system actually works — properly, in plain language — so we could publish it for other clients. No deadline, no pressure. That piece exists because a client happened to be an expert and was generous with it.
Their home was built through autumn 2026 with weekly progress photos, and handed over on 3 June.
Where it is at
Jan and Norm are in, and the deck is on.
Before their home left our yard they let us show it at an Open Yard — ten to fifteen groups, shoes off, Kim on site the whole time. And in August, with the home in position and looking, in Kim's words, absolutely beautiful, they opened their door again for a couple from Blenheim who were travelling through in a caravan and wanted to stand inside a single-storey tiny home. We only had double-storey homes in the yard that week. Jan and Norm's was the only way those people were going to see one.
What this taught Ruru
Accessibility is a drawing-stage decision, not a renovation. Widening a doorway to 860mm on a floor plan costs almost nothing. Doing it later costs a great deal, or cannot be done at all. We now think about it on every single-storey home we draw, whether or not anyone has raised it.
And the other thing: a payment schedule is our convenience, not a law. Jan and Norm's money was where it was, and moving our dates a fortnight cost us nothing and spared them a lot. We should ask more often.
Buying for the long run? Tell us at the floor plan stage. That is when it is free.